
Building an Eco home in Hockerton construction and performance details
Thinking of how to build a low carbon home? Our new eBook can help. Packed full of useful detailed information based on our experiences of living here. It will inspire you and enable you to understand how zero carbon houses can be built. Available on kindle Buy Here.
Luke Risdon has edited the book and says;
“A fascinating factual guide to the construction and performance of the homes at Hockerton Housing Project.”
Luke describes the editing and publishing process for our eBook.
The eBook is fundamentally based on a series of information packets created as handouts for visitors to the project. These were then formatted into a rudimentary non editable PDF and editable word document. However, the editable word document version was lost. This meant using the non-editable PDF. To circumvent this issue, we chose to purchase Adobe acrobat. This allowed us to easily edit the PDF and fix any formatting issues that arose.
However, once the PDF was formatted to our liking, we discovered that formatting for a kindle Ebook is vastly different. This required a new, free, piece of software called “Kindle create”. Kindle create allows you to format your project directly for kindle and general Ebook publication. But it is not as simple as uploading your finished PDF into Kindle create. Many issues arose such as the fact that the PDF was in a two-page landscape layout and kindle only accepts portrait.
Once the document was finally formatted to Kindle’s criteria, came the task of self-publishing. This was remarkably easy compared to the formatting stage. Amazon has an entire self-publishing pathway known as Kindle Direct Publishing. It is open to anyone to encourage independent writers to publish on kindle. They will even print paperback copies for free. Once you have uploaded your document and cover all you have to do is jump through a few more hoops and you have published a digital book.
We then pulled out of Adobe as we no longer needed it and they refunded us the full cost which was very kind of them!
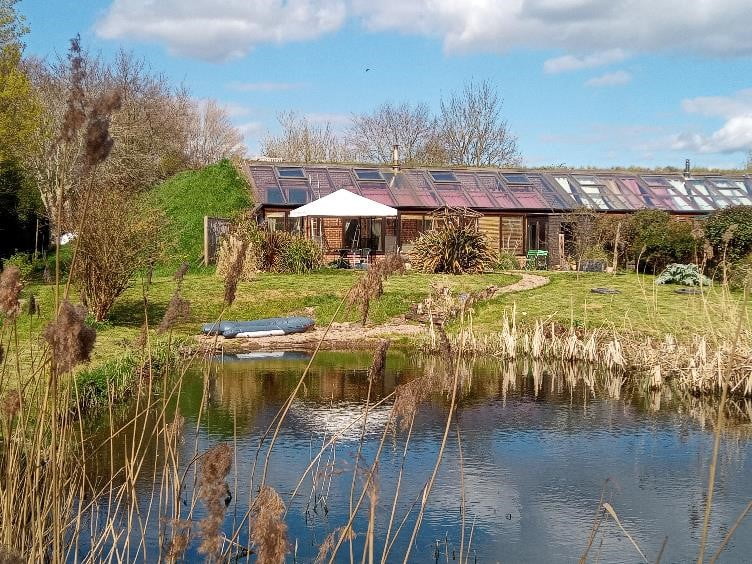
There is a unique opportunity to purchase one of the most energy efficient homes in the UK, nestled in the rural village of Hockerton, near the bustling country town of Southwell and next door to the Hockerton Housing Project a world-renowned sustainable development.
SOLD Eco home lake view Gables Drive Hockerton
This home offers a fantastic opportunity to live in a house fit for the future. Warm and comfortable living with built in resilience. The space is flexible and full of light with a very spacious conservatory to the south. The garden is landscaped, spacious and teaming with wildlife. The house sits close to other “eco” houses with a good social feel. The local pub is just a short walk away. Southwell just over the hill offers good shops, restaurants, schools and many other amenities within a thriving community. Full details available in the sale brochure here. The super insulated earth sheltered design works very well indeed at keeping bills to a minimum and the environmental impact low. It is a 2 or 3 bedroom home so suitable for singles to small families. It would be an ideal place to grow up in! So “How to buy an eco home in Nottinghamshire”,
Contact us now before it’s gone to arrange a viewing and put in your offer.
This week we popped in to one of the homes that we retrofitted in 2010/11 as part of a Government-funded project, Retrofit for the Future, to find out how it was performing.
The headline finding is that the house is now using 9% of the energy it previously used for space and water heating; down from 12493kWh to 1133kWh. Overall energy use has been reduced by 75%, with the carbon emissions from the remaining use offset by a cost-effective investment in off-site renewables.
We visited after one year and found that actual energy use was 47% less than that predicted by SAP. There has been a further significant fall since then. Over the intervening years, the average energy use has been 30% of the use originally predicted for space and water heating, ventilation and lighting; and total average use has been 50% of use in that first year.
We expect heat usage to remain steady at this lower level (for the current occupancy patterns) as the fall can be attributed to one-off factors in that first year:
the building was drying out
the thermal mass had no heat stored as the build completed in early autumn
the winter of 2010/11 was particularly cold
Use of energy for appliances and cooking remains the largest influence on energy use, forming two-thirds of annual use on average. As highlighted in previous posts this is very dependent on working patterns and the number of residents. The final 3% of energy use is by the metering system itself – with metering on 8 rings in the house to enable this analysis.
Last, but certainly not least, was the residents’ feedback. The most notable problem was a rain sensor on the automated Velux windows in the sunspace, but that has been repaired quickly enough, and the occupants continue to enjoy the comfort of their old but cheaper-to-heat home.
Date posted: January 28, 2016 | Author: HHP | 1 Comment »
Have we ever mentioned how thermal mass keeps our homes warm in winter and cool in summer?
No doubt if you have visited us you’ve heard the stats and felt the benefit, but a day like today makes the benefits all the more evident.
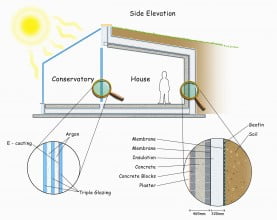
The thermal comfort of our homes is met through the application of three key design principles:
Thermal mass to store heat in the summer months to keep the home cool in summer and warm in winter
Passive solar gain to reduce the need for space heating and artificial lighting
Super-insulation and buffer zones to provide a reduced temperature gradient between the inside and outside of homes.
So on a day like today we shut the triple-glazing between the living space and buffer zones, along with curtains and shutters if we are out and about, to keep out warm air and solar gain; and let the thermal mass soak up the heat when we are around the house. We have built passive ventilation into our buffer zones – otherwise known as skylights in the conservatory and porch area – which are vital to keeping the temperatures in those spaces comfortable.
Given the warnings yesterday from the Committee on Climate Change, we think cooling, or overheating, is an issue that needs addressing as part of the government’s home energy strategy. It should not be an add-on as there can be a conflict between approaches that keep heat in during winter and keep it out over summer.
The positioning of insulation in a construction element was completely disregarded by SAP up to and including SAP2005, and continues to be ignored by RdSAP. But it is essential if you want to get the heat storage benefits of thermal mass throughout the year for cooling, heat storage & release. Our walls, floor and roof could have the insulation placed on the inside, which would give exactly the same U-Values and hence RdSAP result, but completely different and appalling thermal performance of the house as a whole in warmer weather. Instead of being absorbed into the thermal mass, the passive solar gain would continue to raise the temperature until vented in some way.
Even though this is beginning to be recorded by SAP, RdSAP does still not differentiate between internal and external solid wall insulation. Neither assessment reflects the benefits in their overall assessment of thermal comfort. If the Government wants to prepare homes for the 21st century, and beyond, these tools will need to both recognise and reward the way external insulation can “lock in” the mass of the walls to deliver summer cooling and winter heating.